With your consent, we use Google cookies for analytics and ad measurement. Settings

HOUSE · SALE

A modern house with views of the hills

Godowa

View on map
930,000 PLN

5,731 PLN/m²

Area
162.27 m²
Number of rooms
4
Plot area
1,215 m²

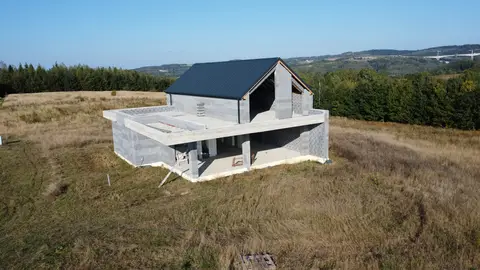
Condition: Unfinished open shell

My favourites

The house and its potential on film

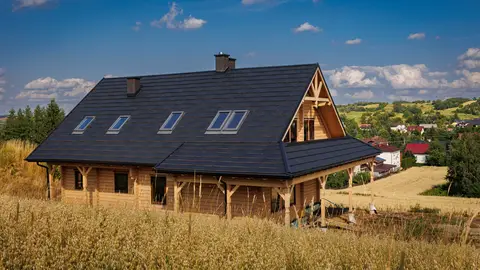
Actual photographs of the house alongside a visualisation of the proposed finish, interiors and garden, including after dusk. English narration and on-screen captions. The property is offered as an unfinished structural shell.

Open the film in Full HDOpen the film on its own page
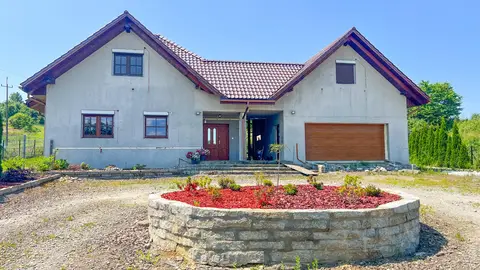
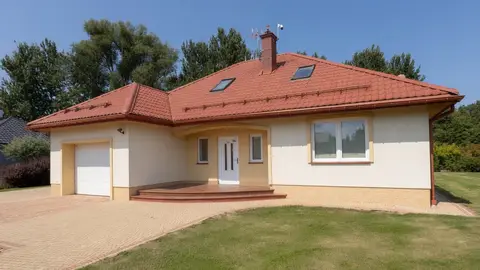
See photos of the current condition
1 / 6

Listing gallery

About the property

A detached house with a floor area of 162.27 m² is under construction in Godowa, in the municipality of Strzyżów, with open views of the surrounding hills.

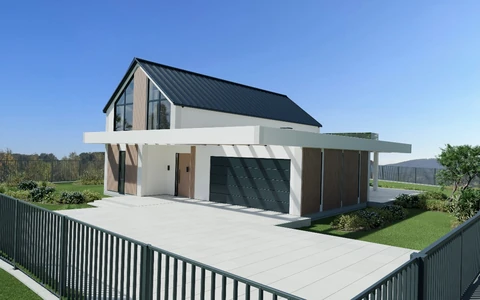
The mirrored house design combines a ground floor and attic floor with a two-car garage. Planned large glazed areas and terraces are intended to open the interiors to the surroundings.

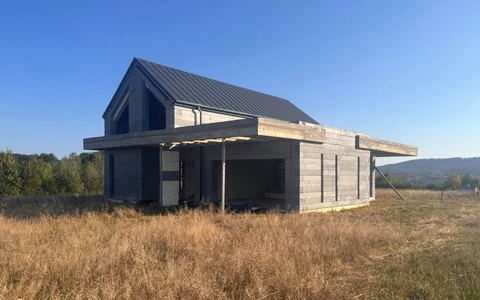
The house is at the open-shell stage. You can choose finishes to suit your needs and plan a garden and relaxation area on the 1,215 m² plot.

Key features

  • A 1,215 m² plot with open views of the hills.
  • 4 rooms and a two-car garage.
  • IZODOM construction, a foundation slab and completed roof covering.
  • Electricity connection and a deep well on the plot.

Before and after

Drag the slider

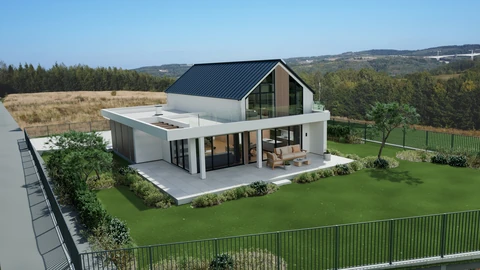
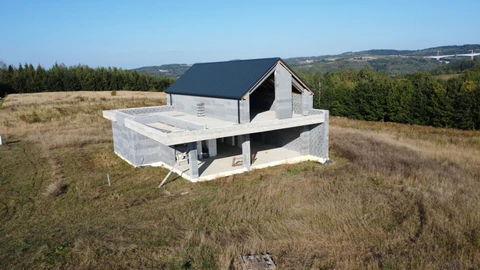
House from the garden
Concept visualisation: House from the garden
Current condition: House from the garden

Left: current condition. Right: proposed finish. Use the arrow keys or drag the divider.

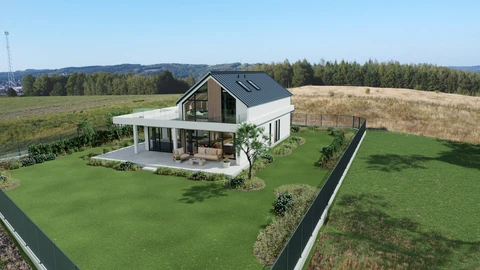
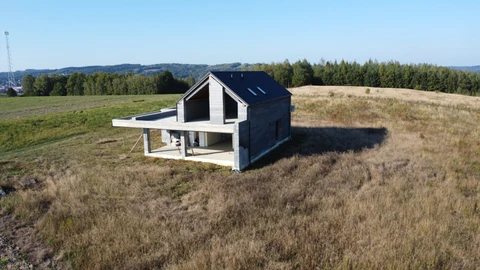
House and garden from the kitchen side
Concept visualisation: House and garden from the kitchen side
Current condition: House and garden from the kitchen side

Left: current condition. Right: proposed finish. Use the arrow keys or drag the divider.

Entrance and garage
Concept visualisation: Entrance and garage
Current condition: Entrance and garage

Left: current condition. Right: proposed finish. Use the arrow keys or drag the divider.

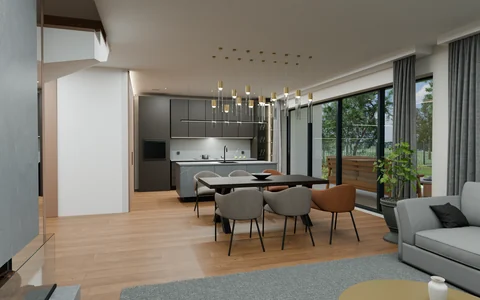
Proposed living, dining and kitchen

INTERIORS IN 360°

Explore the proposed finish for the house.

Listing details

Room layout

The mirrored design includes a ground floor and attic floor.

  • 4 rooms.
  • 2 bathrooms and a separate WC.
  • An integral two-car garage.
  • Planned large glazed areas and spacious terraces.

Building condition and construction

The house is at the open-shell stage, with the roof covering completed. It is being built using IZODOM technology, with insulating wall elements, on a foundation slab. Further work will include finishing the interiors and facade.

Utilities

  • Electricity connection and electrical connection box on the plot.
  • A deep well on the plot.

Plot

The plot covers 1,215 m², or 12.15 ares. There are green areas around it. The space beside the house can be arranged as a garden and relaxation area.

Purchase terms

The price of 930,000 PLN includes the house and its 1,215 m² plot.

Neighbouring plots with a combined area of approximately 24 ares may be purchased separately. This additional land is not included in the house price.

Location and surroundings

The property is in Godowa, in the municipality of Strzyżów, away from dense development.

  • Strzyżów — approximately 5 km.
  • Rzeszów city centre — approximately 33 km.
Condition
Open-shell stage
Design
Mirrored design
Construction technology
IZODOM
Foundation
Foundation slab
Garage
Integral two-car garage
Bathrooms
2 and a separate WC
Floors
Ground floor and attic floor
Electricity
Connection and connection box on the plot
Water
Deep well on the plot

Address and location

Godowa

View the property's location on the map.

Loading the map will connect you to Google Maps.

Listing no.: JZ-0054

Back to all properties