- Usable floor area (approx.)
- 170 m²
- Plot area
- 1,500 m²
- Year built
- 2020
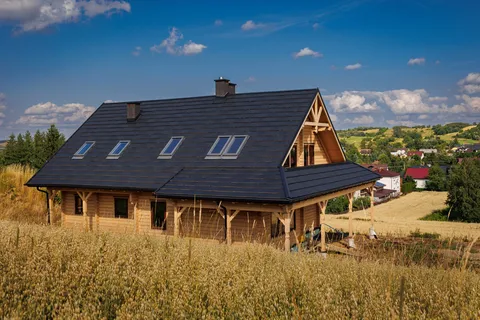
Timber architecture and a location approximately 1 km from Rymanów-Zdrój give this house in Posada Górna a distinctive character. The log building, on a 1500 m² plot, requires finishing to your own ideas.
The approximately 170 m² of usable floor area is planned to include an open kitchen with a living room, a separate ground-floor room and three attic-floor rooms. You can create space for shared cooking and relaxation, as well as separate bedrooms, with a study or guest room downstairs. Bathrooms on both levels and a separate laundry room complete the layout.
Construction began in 2020. The house has three levels, including a basement with utility space. The flat plot has an elevated position, with direct access from an asphalt road. Proximity to the spa town and Low Beskid trails will appeal to those who like to make walks and bike rides part of their daily routine.
Key features
- Timber log construction.
- Ground floor, habitable attic and basement.
- Plot no. 562 measuring 1500 m².
- Direct asphalt-road access and proximity to a spa town.
Room layout
Ground floor
- Entrance lobby — 4.7 m² and hall — 10.34 m².
- Kitchen open to the living room — 14.92 m², living room — 28.28 m².
- Room — 13.77 m².
- Bathroom — 7.46 m² and laundry room — 5.64 m².
Habitable attic
- Three rooms — 15.48 m², 17.64 m² and 20.15 m².
- Bathroom — 11.18 m² and corridor — 8.8 m².
Basement
- Boiler room — 14.34 m².
- Two rooms — 14 m² and 6.03 m².
- Entrance lobby — 3.94 m², staircase — 3.9 m² and corridor — 6.83 m².
Building condition and construction
The house is built from logs with cross-sections of 14 × 18 cm and 14 × 20 cm, on reinforced-concrete foundations. The roof has a rafter-and-purlin structure and metal-tile covering. Some windows are timber and others PVC.
Construction began in 2020. The building requires finishing.
Utilities and heating
- Electricity, gas and mains drainage.
- Well water.
- Heating from a gas combi boiler is planned.
Plot and access
Plot no. 562 measures 1500 m². The regular, flat land has an elevated position and direct asphalt-road access.
The property lies within the Low Beskids Protected Landscape Area.
Location and surroundings
Shop — 350 m, pizzeria — 500 m, school — 1.4 km, dental surgery — 1.6 km.
Rymanów-Zdrój — 1 km, Iwonicz-Zdrój — 13 km, Krosno — 18 km, Dukla — 20 km, Sanok — 30 km. The spa-town surroundings provide access to walking and cycling routes in the Low Beskids.
- Building type
- Detached
Address and location
Posada Górna
View the property's location on the map.
Loading the map will connect you to Google Maps.Listing no.: 301982
Back to all properties