- Number of rooms
- 5
- Plot area
- 2,200 m²
- Year built
- 1990
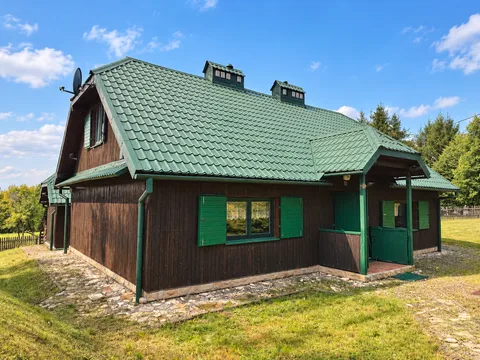
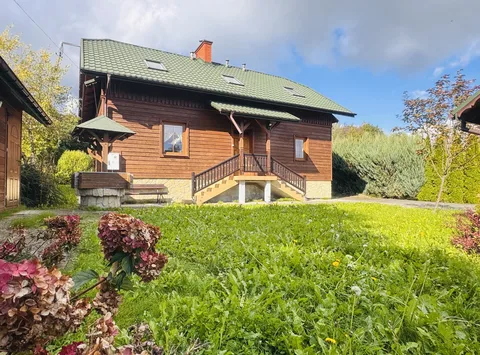
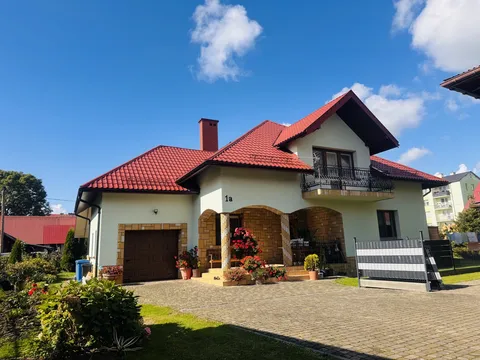
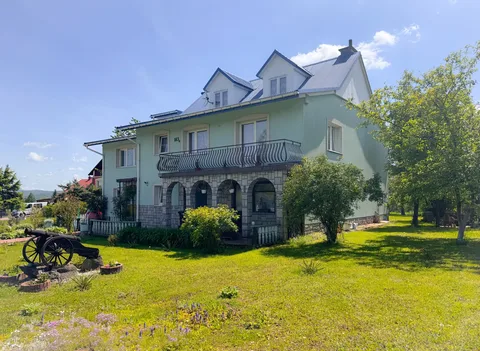
Two fireplaces, five rooms and a former bakery give this house in Łęki Dukielskie its own character. The flat, fenced 2200 m² plot offers space for everyday living as well as household storage and practical uses.
The residential part comprises a living room with a kitchen, four additional rooms, a bathroom and a separate WC. It offers scope for a shared gathering space as well as separate bedrooms, a study or a hobby room. One fireplace is in the living room with the kitchen; the other is in one of the rooms.
The former bakery forms a separate ancillary part of the building. A garage within the building, three metal garages and a loft provide space for equipment, tools and seasonal items. The house is near the main road, 7 km from Dukla and 15 km from Krosno — an address for those who need substantial ancillary space as well as living accommodation.
Key features
- Residential accommodation and separate former business premises.
- Five rooms, including a living room with a kitchen.
- A garage within the building and three additional metal garages.
- A flat, fenced plot of 22 ares.
Room layout
Residential area — 180 m², former bakery commercial area — 158 m², garage — 58 m².
- Four rooms, including one with a fireplace.
- Living room with a kitchen and a second fireplace.
- Bathroom, separate WC and corridor.
- Former bakery commercial space, garage and loft.
Building condition and construction
A house from the 90s, built with foamed concrete blocks and insulated with polystyrene, with insulated floors/ceilings, PVC windows and metal-sheet roofing.
The building also includes the former bakery area, providing additional space to use.
Utilities and heating
- Heating and hot water: a coal-fired boiler installed in 2021, plus solar thermal collectors for water heating and a hot-water cylinder.
- Electricity, gas and mains drainage.
- Well water; a mains water connection still needs to be installed.
Plot and access
The flat, fenced plot measures 2200 m². In addition to the garage within the building, there are three metal garages. The property is near the main road.
Location and surroundings
Shop and pharmacy — 1 km each, school — 1.3 km, pizzeria and health centre — 1.5 km each. Dukla — 7 km, Krosno — 15 km, Jasło — 27 km, Barwinek — 22 km.
In the region: the oil industry museum in Bóbrka — 4 km, the museum in Dukla — 7 km, Chyrowa-Ski and the Maria Konopnicka museum — 14 km each, Cergowa — 16 km, Forrest Glamp in Daliowa — 24 km and the spa park in Rymanów-Zdrój — 25 km.
- Building type
- Detached
Address and location
Łęki Dukielskie
View the property's location on the map.
Loading the map will connect you to Google Maps.Listing no.: 740210
Back to all properties