- Number of rooms
- 5
- Plot area
- 3,200 m²
- Year built
- 1960
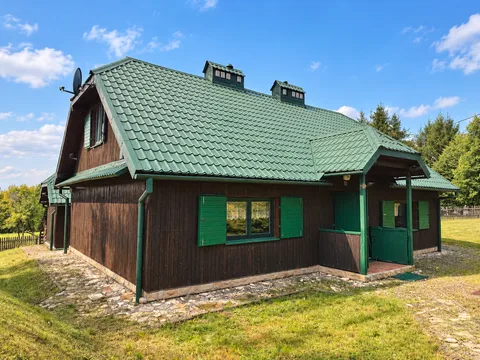
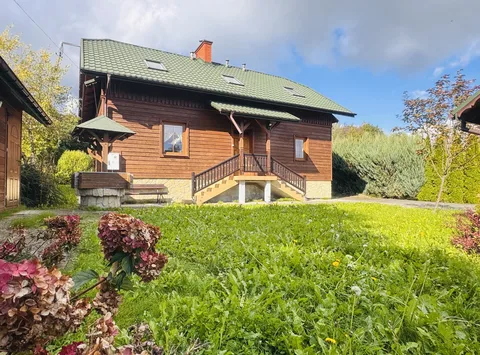
A traditional timber house, refurbished interiors and two independent entrances — in Glinik Zaborowski, you can live together while keeping your own daily routines. Each floor has a living room with a kitchen and a bathroom.
Renovation between 2019 and 2022 included the roof, insulation and conversion of the attic. The house is furnished and has not been occupied since renovation. Two kitchens allow meals to be prepared independently, while separate entrances make both floors easy to use day to day, for example by different generations of a family. A fireplace complements the shared living room on the ground floor.
Beside the house is fenced, landscaped land with trees and shrubs, as well as a garage and outbuilding. The listing also includes a separate plot by the Wisłok, approximately 120 m from the building; the two plots have a total area of 3200 m². A school and shop are 200 and 170 m from the house respectively, while Strzyżów is 4 km away.
Key features
- Two residential floors with separate entrances.
- Roof renovation, insulation and attic conversion.
- Furnished house, unoccupied since renovation.
- An additional plot by the Wisłok, approximately 120 m from the building.
Room layout
Ground floor
- Living room with a fireplace and open kitchen — 28 m².
- Room — 20 m².
- Bathroom — 8 m² and circulation space — 4.4 m².
Floor
- Living room with a kitchenette — 23.72 m².
- Two rooms — 11.54 m² and 11.29 m².
- Bathroom with a shower — 5.94 m² and hall — 12.04 m².
Building condition and construction
The house from the 60s underwent a thorough renovation between 2019 and 2022. The building was raised, the entire roof replaced, 10 cm mineral wool insulation installed, and the attic converted into rooms and a bathroom.
The house is fully furnished and offered ready to move into.
Utilities and heating
- Electricity, gas, company-supplied water and mains drainage.
- Heating from a gas combi boiler and a fireplace.
Plot and access
The listing includes plots no. 209 and 213, with a total area of 3200 m². Beside the house is fenced, landscaped land with an automatic gate, trees and shrubs.
Separate plot no. 213 has direct access to the Wisłok and is approximately 120 m from the building.
The property has a single garage measuring 5 × 4 m and an outbuilding measuring 7 × 3 m.
Location and surroundings
School — 200 m, church — 100 m, shop — 170 m; the village also has a community hall. Strzyżów — 4 km, Rzeszów — 28 km, Krosno — 35 km.
- Building type
- Detached
Address and location
Glinik Zaborowski
View the property's location on the map.
Loading the map will connect you to Google Maps.Listing no.: 504960
Back to all properties