- Usable floor area (approx.)
- 150 m²
- Number of rooms
- 5
- Plot area
- 1,200 m²
- Year built
- 1970
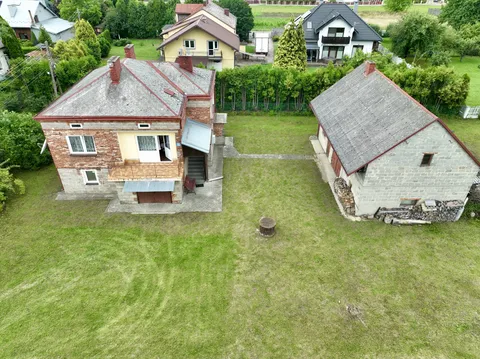
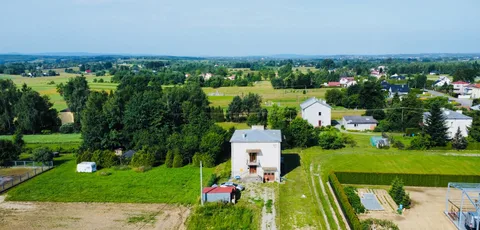
Three first-floor bedrooms, balconies and a flat 1200 m² plot — this house in Roztoki offers space for life together and a corner of their own for everyone at home. It is 8 km from Jasło, surrounded by detached houses, fields and woodland.
The masonry building has approximately 150 m² of usable floor area. In recent years, the installations and windows have been replaced and the rooms refurbished. The ground-floor bathroom needs finishing. Two rooms downstairs and three bedrooms upstairs allow shared time to be separated from rest in private rooms.
The kitchen with a pantry has space for everyday supplies, while the laundry room, garage and utility rooms on the lower ground floor keep the practical side of the home organised. The rectangular, flat plot provides space for a garden and time outdoors.
Key features
- Replaced electrical, water and drainage installations.
- Five rooms, balconies and an additional first-floor room.
- Garage, laundry room and utility space on the lower ground floor.
- Flat plot no. 478 in the municipality of Tarnowiec.
Room layout
Lower ground floor
- Garage, boiler room, laundry room and two utility rooms.
Ground floor
- Kitchen with a separate pantry.
- Two rooms, including one opening onto a balcony.
- Bathroom requiring finishing, corridor and staircase.
First floor and loft
- Three bedrooms, two with balconies.
- An additional room with water and drainage, intended as a possible second bathroom.
- Loft space for further use.
Building condition and construction
A masonry house from the 70s. In recent years, the electrical, water and drainage installations have been replaced, along with new PVC windows. The rooms have been skim-plastered and fitted with laminate flooring.
The foundations are insulated with 5 cm of extruded polystyrene. A gas installation and boiler have been fitted. The ground-floor bathroom needs finishing.
Utilities and heating
- Electricity and gas; heating from a combi boiler.
- Well water and a cesspit.
- Municipal water and sewer networks are planned.
Plot and access
Plot no. 478 measures 1200 m² and is rectangular and flat. It is surrounded by detached houses, fields and woodland. Access is through a share in the access road.
Location and surroundings
Roztoki is in the municipality of Tarnowiec, Jasło district. Jasło — 8 km, Jedlicze — 10 km, Krosno — 20 km, Strzyżów — 35 km, Gorlice — 41 km.
Regional attractions include Karpacka Troja, the rope park in Jasło, the Maria Konopnicka museum and Muzeum Lizaka.
- Building type
- Detached
Address and location
Roztoki
View the property's location on the map.
Loading the map will connect you to Google Maps.Listing no.: 782728
Back to all properties