Listing details
Room layout
Ground floor
- Living room with a fireplace and open kitchen — 28 m².
- Room — 20 m².
- Bathroom — 8 m² and circulation space — 4.4 m².
Floor
- Living room with a kitchenette — 23.72 m².
- Two rooms — 11.54 m² and 11.29 m².
- Bathroom with a shower — 5.94 m² and hall — 12.04 m².
Building condition and construction
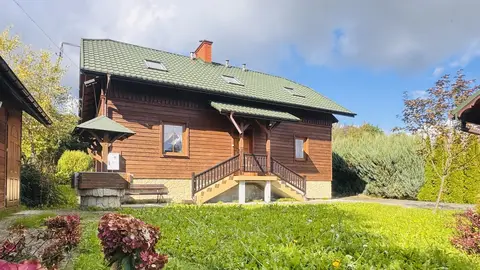
The house from the 60s underwent a thorough renovation between 2019 and 2022. The building was raised, the entire roof replaced, 10 cm mineral wool insulation installed, and the attic converted into rooms and a bathroom.
The house is fully furnished and offered ready to move into.
Utilities and heating
- Electricity, gas, company-supplied water and mains drainage.
- Heating from a gas combi boiler and a fireplace.
Plot and access
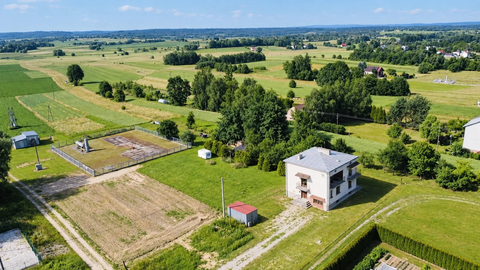
The listing includes plots no. 209 and 213, with a total area of 3200 m². Beside the house is fenced, landscaped land with an automatic gate, trees and shrubs.
Separate plot no. 213 has direct access to the Wisłok and is approximately 120 m from the building.
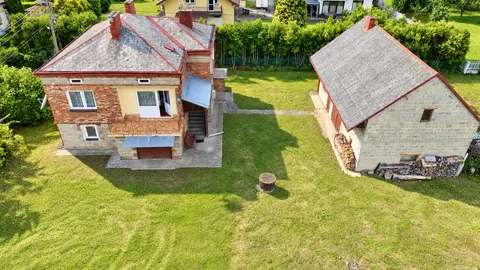
The property has a single garage measuring 5 × 4 m and an outbuilding measuring 7 × 3 m.
Location and surroundings
School — 200 m, church — 100 m, shop — 170 m; the village also has a community hall. Strzyżów — 4 km, Rzeszów — 28 km, Krosno — 35 km.
- Building type
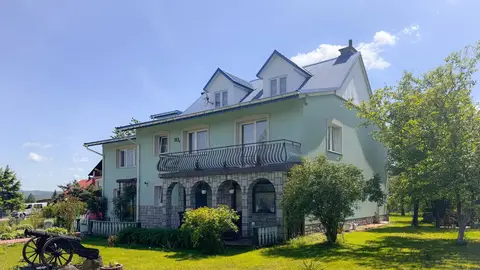
- Detached
Address and location
Glinik Zaborowski
View the property's location on the map.
Loading the map will connect you to Google Maps.Listing no.: JZ-0023
Back to all properties