- Area
- 213.7 m²
- Number of rooms
- 5
- Plot area
- 3,000 m²
- Year built
- 2006
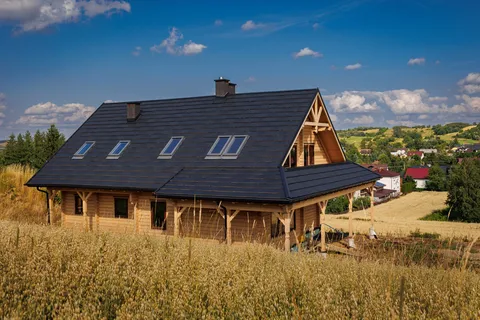
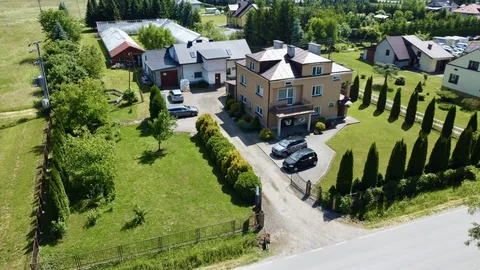
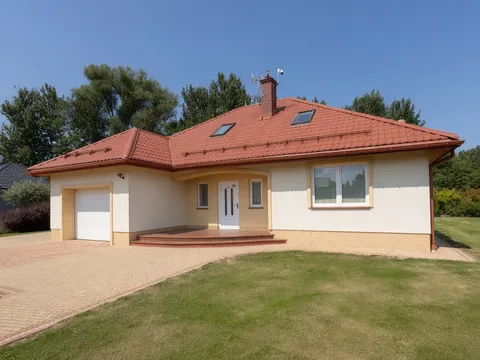
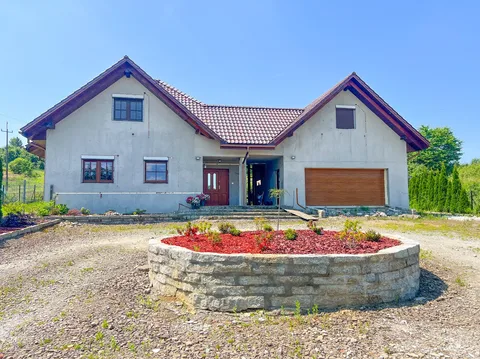
A separate dining room for family gatherings, a living room with a fireplace and a garden on a 3000 m² plot — this house in Górki has space both for time together and for rest. Four first-floor bedrooms form a separate private area.
The “Zacisze” design, with an area of 213.7 m², divides everyday functions between two floors. On the ground floor, the kitchen with an island and pantry is next to the living room and the 20.50 m² dining room. Upstairs, two bathrooms and a dressing room sit alongside the bedrooms — useful when several people start the day at a similar time.
The house from 2006 and its garden are well maintained, and the garage holds two cars. It offers room for a larger family's life without assigning several functions to every room. The school is 800 m away, a shop is 750 m away, and Brzozów is 6 km away.
Key features
- Four bedrooms and two bathrooms on the first floor.
- Living room with a fireplace and a separate dining room.
- Double garage measuring 36.70 m².
- Landscaped garden on a 3000 m² plot.
Room layout
Ground floor
- Kitchen with an island — 14.8 m² and pantry — 4.10 m².
- Living room with a fireplace — 31.10 m² and dining room — 20.50 m².
- WC — 5 m² and boiler room — 9.40 m².
- Hall — 14.23 m², entrance lobby — 7.57 m².
- Double garage — 36.70 m².
Floor
- Four bedrooms — 9.80 m², 9.70 m², 12 m² and 12.20 m².
- Two bathrooms — 7 m² and 2.50 m².
- Dressing room — 5 m²; attic — 1.40 m².
Building condition and construction
A house from 2006, built with 36.5 cm Ytong blocks on B20 concrete blocks. It has reinforced-concrete floors, a roof frame made from K27-grade timber and clay-tile roofing.
The roof is insulated with 25 cm of wool, the floors with 10 cm of polystyrene, and the external walls with 15 cm of polystyrene. The building and garden are well maintained.
Plot and access
The plot measures 3000 m² and slopes gently. The property has direct access from an asphalt road. There is a landscaped garden beside the house.
Location and surroundings
School — 800 m, church — 750 m, volunteer fire station — 600 m, health centre — 850 m, shop — 750 m.
Brzozów — 6 km, Sanok — 20 km, Krosno — 27 km, Rzeszów — 60 km.
- Building type
- Detached
Address and location
Górki
View the property's location on the map.
Loading the map will connect you to Google Maps.Listing no.: 701187
Back to all properties