- Area
- 164.8 m²
- Number of rooms
- 5
- Plot area
- 969 m²
- Year built
- 2014
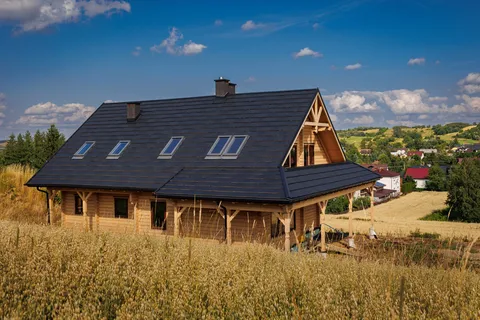
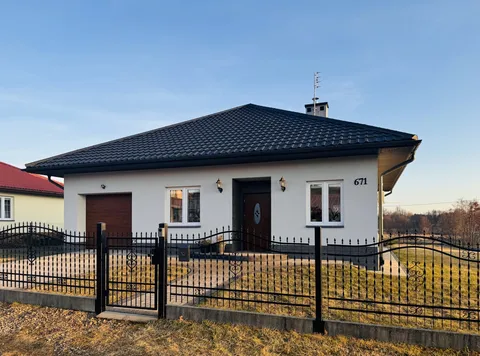
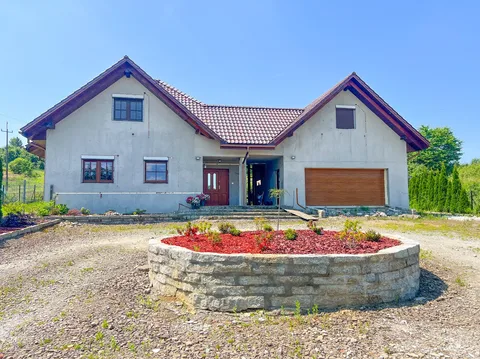
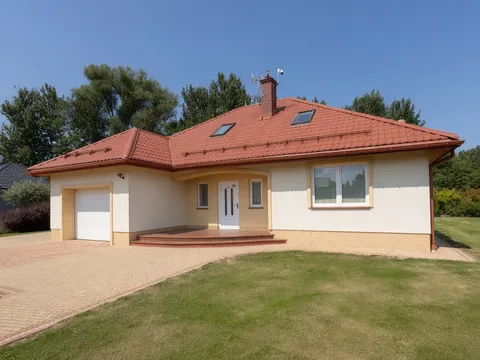
A living room with a fireplace for evenings together, and a garden full of ornamental planting for time outdoors. In Sieniawa, this finished detached house stands on a 969 m² plot, in the area of Jezioro Sieniawskie and the spa towns of Podkarpacie.
The house was built between 2011 and 2014 to the “Retro 2” design. The 37.5 m² living and dining room provides space for family meals and gatherings. Two additional ground-floor rooms could be used as bedrooms, a study or a guest room, while the attic floor has another two rooms and a bathroom.
The garden is already landscaped, while the integral garage, outbuilding and paved driveway add everyday convenience. For a day out, there are the region's walking and cycling trails, the lakeside or a trip to Rymanów-Zdrój — these surroundings are part of this address's appeal.
Key features
- A 37.5 m² living and dining room with a fireplace.
- Two additional ground-floor rooms.
- Integral garage and automatic gates and garage door.
- Fenced plot, CCTV and an alarm.
Room layout
Ground floor
- Entrance lobby — 5.3 m², hall — 12.45 m².
- Living and dining room — 37.5 m².
- Kitchen.
- Pantry — 1.2 m².
- Two rooms — 10.01 m² and 13.2 m².
- Utility room — 4.9 m², garage — 25.1 m².
- Ground-floor bathroom.
Habitable attic
- Bedroom — 13.8 m² with a dressing room — 1.2 m².
- Room — 10.73 m².
- Bathroom — 4.6 m² and hall — 7.4 m².
Building condition and construction
A house without a basement, with a ground floor and habitable attic. Built with aerated concrete blocks and insulated with graphite polystyrene. The foundations are insulated with 5 cm of extruded polystyrene.
Metal-sheet roofing and PVC windows. The building is finished and offered ready to move into.
Utilities and heating
- Electricity, gas, mains water, mains drainage and fibre broadband.
- Heating from a gas combi boiler, with a fireplace in the living room.
- Underfloor heating in the kitchen and the bathrooms on the ground and attic floors.
Plot and access
The flat, fenced 969 m² plot has ornamental planting, shrubs and perennial plants. The driveway and paths around the house are block-paved.
There is also an outbuilding on the property. The entrance gate and garage door are automatic; the property has CCTV and an alarm.
Location and surroundings
The house is in the municipality of Rymanów, in the area of Jezioro Sieniawskie and the spa towns of Rymanów-Zdrój and Iwonicz-Zdrój. Hairdresser and car repair workshop — 500 m, shop — 1 km, church — 1.6 km, school — 1.8 km.
Rymanów — 9 km, Krosno — 20 km, Sanok — 24 km, Dukla — 26 km. The area provides access to walking and cycling trails, the Wisłok gorge in Rudawka Rymanowska and Kiczera Ski.
- Building type
- Detached
Address and location
Sieniawa, ul. Długa
View the property's location on the map.
Loading the map will connect you to Google Maps.Listing no.: 751410
Back to all properties