Listing details
Room layout
- Living room with a fireplace, air conditioning and access to the terrace — 27.7 m².
- Separate kitchen — 10.1 m².
- Two rooms — 11 m² each.
- Bathroom with a shower — 4.4 m².
- Entrance lobby — 2.5 m² and circulation space — 5.8 m².
- Single garage — 19.5 m² and boiler room — 11.6 m².
Building condition and construction
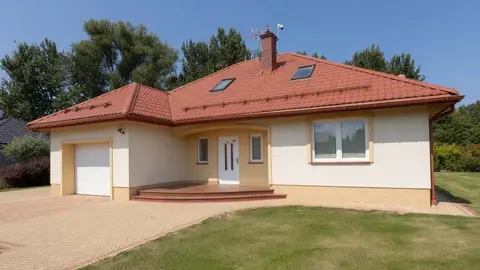
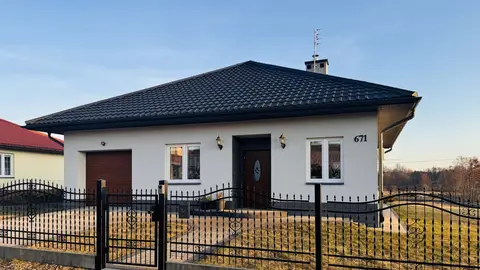
A traditionally built masonry building without a basement. Hollow clay-block walls are insulated with 15 cm of polystyrene. The roof has a timber structure and metal-tile covering; the PVC windows are triple glazed.
The house was built between 2017 and 2020.
Utilities and heating
- Electricity, gas, fibre broadband and mains drainage.
- Well water.
- Heating from a gas combi boiler and air conditioning; there is also a fireplace in the living room.
- A 6.5 kW photovoltaic installation.
Plot and access
Rectangular plot no. 3315/40 measures 1073 m². Access follows an asphalt municipal road and then a surfaced road. The regional road is approximately 450 m away.
Purchase terms
The asking price is negotiable.
Location and surroundings
Nursery — 500 m, shop — 850 m, church — 1.2 km, school — 1.3 km. Brzozów — 4 km, Sanok — 27 km, Krosno — 29 km, Rzeszów — 47 km.
In the region: the reservoir in Blizne — 4 km, Czardworek — 5 km, Góra Świętego Michała — 6 km, Muzeum Samochodów Zabytkowych — 8 km, the open-air museum in Sanok — 25 km, Kamieniec Castle — 26 km, Prządki nature reserve — 28 km, Jezioro Solińskie — 80 km.
- Building type
- Detached
Address and location
Stara Wieś
View the property's location on the map.
Loading the map will connect you to Google Maps.Listing no.: JZ-0022
Back to all properties