
House and garden — explore the possibilities
The house today, from a drone and inside, and a concept for renovating the façade and grounds. Visualisations show a concept, not completed work. Narration and on-screen captions are in Polish.
PORTFOLIO · BESPOKE VISUALISATIONS
We have substantial computing power for rendering, so we prepare visualisations, 3D tours and images carefully and quickly.
The house today, from a drone and inside, and a concept for renovating the façade and grounds. Visualisations show a concept, not completed work. Narration and on-screen captions are in Polish.
The current house and a proposed finish and garden design. Visualisations show a concept, not the property’s current condition. Narration and on-screen captions are in Polish.
A 1,875 m² plot with a view of the Dynów Foothills and two example house concepts in the same drone shot: a house with a veranda and a modern single-storey house. Shots marked as visualisation show a concept, not the plot as it is today. Narration and on-screen captions are in Polish.
The apartment as it is today, an indicative floor plan and a proposed interior design. Shots marked as visualisation show a concept, not the current condition. Narration and on-screen captions are in Polish.
Actual photographs of the house alongside a visualisation of the proposed finish, interiors and garden. English narration and on-screen captions. The property is offered as an unfinished structural shell.
Photographs of the property today (drone view, front, interiors and gable of the house) alternate with visualisations of a renovation concept for the house, the outbuilding and the garden with a young orchard. Shots marked as visualisation show a concept, not the current condition. Narration and on-screen captions are in Polish.
Photographs with digitally tidied surroundings and a concept for the house and garden. Polish narration and on-screen captions.
A drone photograph shows the plot as it is today. It is followed by a visualisation of a house to the Edyta III design with a garage, placed where it has been set out on the plot: a floor plan with room areas, proposed interiors and garden, the entrance at dusk and part of the 360° tour. Shots marked as visualisation show a proposal, not the current condition of the property. Narration and on-screen captions are in Polish.
Godowa · Interior
Posada Górna · Interior
Tarnowiec · Interior
Visualisations show a proposed design. Click an image to explore the full project gallery.
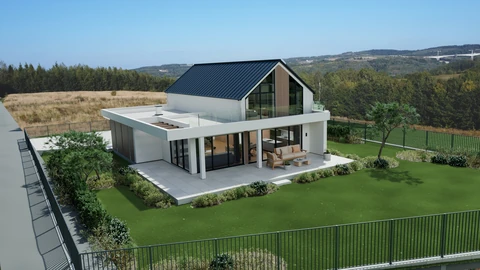
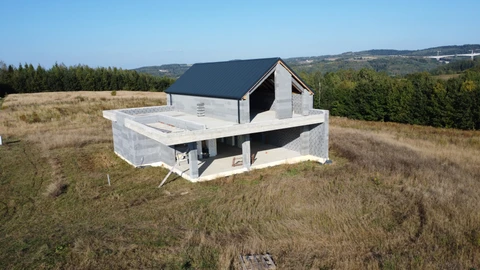
Left: current condition. Right: proposed finish. Use the arrow keys or drag the divider.
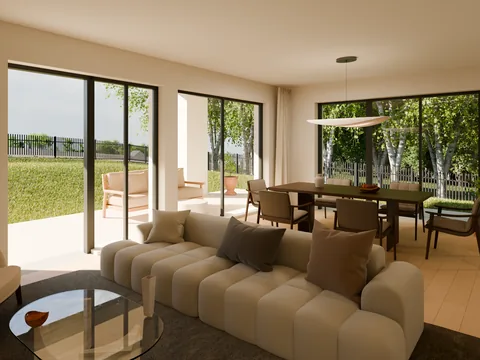
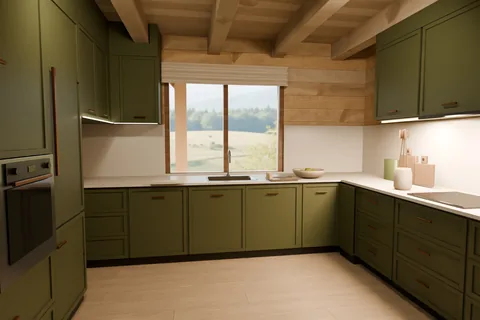
SCOPE & QUOTE
Photo-based visualisations from $15 including applicable taxes; other scopes receive a free quote.
Left: current condition. Right: proposed finish. Use the arrow keys or drag the divider.
1 proposed arrangement image based on your interior or exterior photograph.
Current price: from $15
1 room from an already prepared 3D model. A visualisation add-on; modelling is priced separately.
Free quote
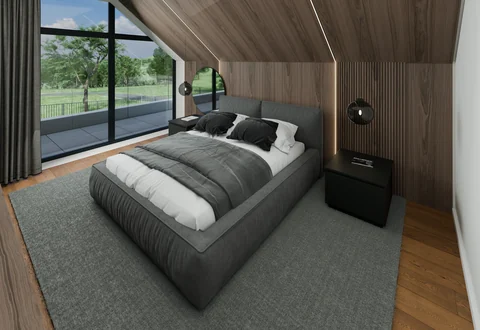
1 room: a model based on dimensions and 2 arrangement images.
Free quote
Up to 3 rooms: modelling, panoramas and connections between interiors.
Free quote
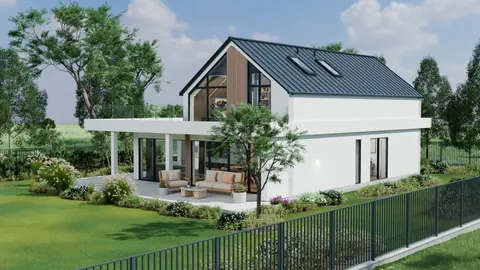
A building and surroundings model, with 10 concept images.
Free quote
Move freely through a house or property model. Modelling and sharing requirements are agreed individually.
Free quote
A tour showing the actual, current condition of a house, apartment or commercial space. On-site capture, location and scope are agreed individually.
Free quote
Tell me in a few sentences what you want to show. You do not need any files to start.
We create our visualisations and concept tours using professional 3D modelling and visualisation software. We manually develop the geometry, materials, lighting and arrangement. This allows us to show a space from different perspectives and prepare 360° panoramas. AI supports the preparation of materials — the finished presentation is created from the developed 3D scene.
I also offer professional high-resolution drone photography and video. The location and scope of the shoot are agreed individually.
I can prepare visualisations and animations in 4K or 8K on request.
I also create 3D tours of existing properties, showing their actual condition. The location and scope are agreed individually.
You do not need to sell with me. Prepare a property for your own sale or rental, explore a renovation, or commission materials for your agency, design practice or development. We work remotely, including outside Poland.
For selected listings in Krosno and the surrounding area, agreed visualisations and tours are included in the sales service, with no separate charge for those materials. Brokerage remuneration is defined in the agreement.
Let’s discuss sellingYes. I offer paid, bespoke materials for owners, agencies, design practices and developers. The property can be in Poland or abroad, for selling, letting or your own renovation plans.
A photo-based visualisation starts from $15 including applicable taxes. Other scopes receive a free, no-obligation quote after I review your materials, before work starts. One consolidated revision round within the agreed scope is included. Ongoing collaborations may qualify for promotional prices and individually negotiated rates.
For selected listings in Krosno and the surrounding area, agreed visualisations and tours are included in the sales service, with no separate charge for those materials. Brokerage remuneration is defined in the agreement.
A single panorama lets you look around from one point. Linking panoramas creates a 360° tour. The panorama is an add-on to an already prepared model; its quote does not include building that model.
A 3D walkthrough lets you move freely through a spatial model. A 360° tour connects selected panoramic viewpoints. A film follows a planned camera movement. Full interactive 3D walkthroughs are quoted individually.
Remote work creates concepts from the materials you provide. A photographic tour of the actual property requires real 360° photos or an on-site shoot. An ordinary photo cannot replace that documentation. A visualisation is not construction documentation or confirmation that proposed changes can be carried out.