- Area
- 1,750 m²
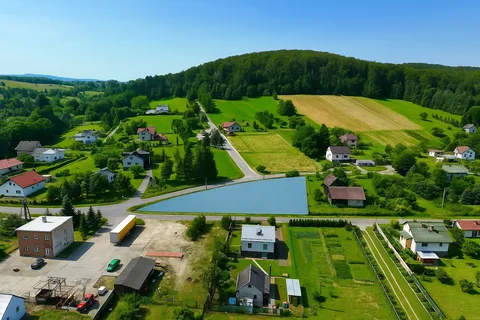
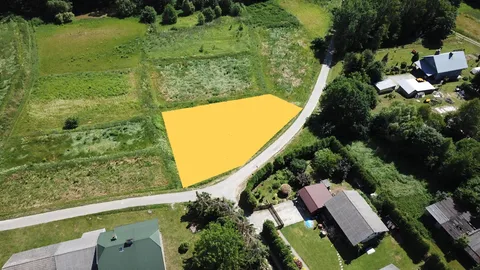
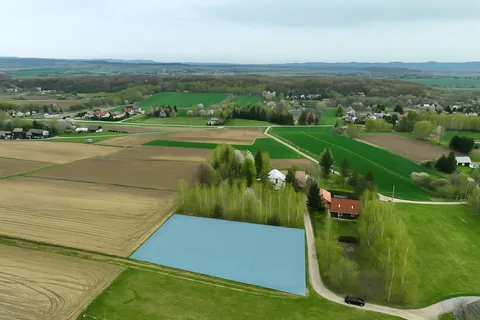
In Tarnowiec, you can view a plot with a specific house design already in hand. The listing includes 1750 m² of flat land, the “Edyta III — mirror image” house design and a garage building design.
The design shows a 35.34 m² living and dining room, a separate kitchen and three rooms. A laundry room, pantry and utility room complement the plan for everyday life. A useful starting point for those who want to consider the plot alongside a proposed interior layout.
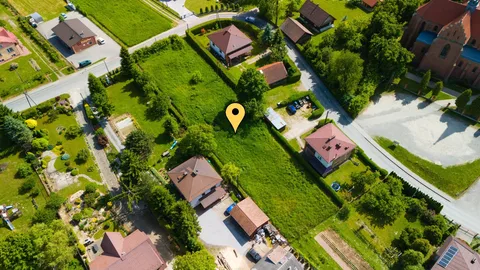
The house is designed with a habitable attic and no basement; it has 115 m² of usable floor area. A building permit has been issued for the development, valid until July 2027. The plot is surrounded by loosely spaced detached houses, has asphalt-road access and is approximately 2 km from central Tarnowiec.
Key features
- House and garage designs included in the plot price.
- Building permit issued.
- Local spatial development plan (MPZP) designation: 9 MN — single-family housing.
- Flat land and access via an asphalt road.
Area and terrain
The plot measures 1750 m², with approximate dimensions of 35 × 48 m. It is surrounded by loosely spaced detached houses, approximately 2 km from central Tarnowiec.
Land use and documents
The local spatial development plan designates the land as 9 MN, for single-family residential development.
A building permit has been issued for the development, valid until July 2027.
Building design
The “Edyta III — mirror image” design provides 115 m² of usable floor area and 172.81 m² of total floor area. The house is designed without a basement, with a habitable attic and a pitched gable roof.
- Living and dining room — 35.34 m² and kitchen — 9.91 m².
- Three rooms — 12.40 m², 11.76 m² and 12.46 m².
- Bathroom, WC, laundry room, pantry, utility room, entrance lobby and hall.
Utilities and access
The documentation includes an electricity connection with PGE-approved connection conditions, a mains water connection and drainage to a domestic wastewater treatment plant. Access is via an asphalt road.
Location and surroundings
Central Tarnowiec, approximately 2 km from the plot, has a shop, school, municipal office, church and pharmacy. The Tarnowiec–Brzeziny viewpoint is approximately 1 km away.
Jasło — 12 km, Krosno — 17 km, Nowy Żmigród — 22 km, Dukla — 27 km, Strzyżów — 35 km.
Address and location
Tarnowiec
View the property's location on the map.
Loading the map will connect you to Google Maps.Listing no.: 889944
Back to all properties