- Area
- 97 m²
- Number of rooms
- 3
- Plot area
- 30,100 m²
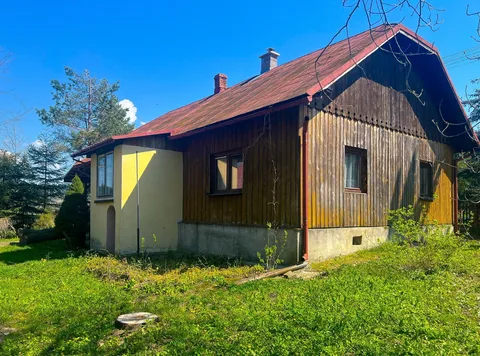
A timber house, tiled stove, fireplace and a gazebo among the trees — this homestead in Kobylany has retained its rural character. The house has 97 m² of usable floor area and needs renovation, with a two-part outbuilding of approximately 106 m² beside it.
The living room with a kitchen could become a place for shared meals and evenings, while two separate rooms provide space to rest. The house has two independent entrances, a cellar and a loft. The 24-are plot around the house already has trees, shrubs and a gazebo — somewhere to relax after working in the garden.
Beyond the house plot, the listing includes separate agricultural land, meadows, pastures and a section of woodland. This is an important part of the property's character, especially if land of your own matters as much as the house. Access is via a surfaced municipal road, and the homestead is 10 km from Dukla.
Key features
- A house with two independent entrances.
- A two-part outbuilding.
- Loft, cellar and gazebo.
- A group of plots with different uses.
Room layout
- Living room with a kitchen, a tiled stove and a fireplace.
- Two rooms and a bathroom.
- Two independent entrances, a cellar and a loft for possible conversion.
Building condition and construction
The detached timber house has 97 m² of usable floor area and requires renovation.
Utilities and heating
- Electricity and gas; an additional gas cylinder.
- Well water, with hot water from a cylinder.
- Heating from a fireplace and tiled stove.
- A cesspit; connection to mains drainage is being installed.
Plot and access
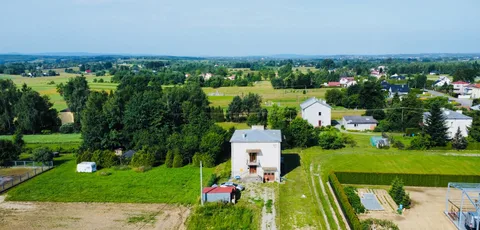
The house stands on plot no. 301, measuring 24 ares, with approximate dimensions of 35 × 65 m and access via a surfaced municipal road. There is a gazebo, trees and shrubs beside the house.
In addition to the house plot, the listing includes separate agricultural land, meadows, pastures and a section of woodland, as listed in the plot schedule.
Additional buildings
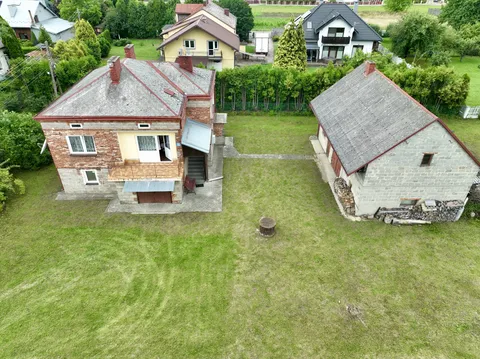
The two-part outbuilding measures approximately 106 m² and can provide ancillary space for the house.
There is also a small timber house on plot no. 292/3, which could be considered for rebuilding or demolition.
Purchase options
On a small screen, you can scroll the table sideways.
| Plot number | Area | Land classifications |
|---|---|---|
| 370 | 5700 m² | RIVb, RV, RVI, ŁV, PsVI |
| 372 | 2600 m² | RIVb |
| 371 | 4600 m² | RV, RVI, PsVI, LsVI |
| 304 | 2700 m² | RIVb |
| 300 | 1500 m² | RIVb, PsVI |
| 292/1 | 6004 m² | R |
| 292/2 | 3006 m² | R |
| 292/3 | 504 m² | B; small timber house |
| 440 | 1100 m² | RIVb, PsIV |
Location and surroundings
School and shop — 2 km each, church and historic manor park — 1.5 km each, agritourism farm — 100 m. Dukla — 10 km, Krosno — 17 km, Jasło — 26 km.
Regional attractions include the oil industry museum in Bóbrka, the palace and museum in Dukla, Chyrowa-Ski, the Maria Konopnicka museum, the tower on Cergowa and Centrum Dziedzictwa Szkła.
- Building type
- Detached
Address and location
Kobylany
View the property's location on the map.
Loading the map will connect you to Google Maps.Listing no.: 675902
Back to all properties