Listing details
Room layout
Ground floor
- Entrance lobby — 4.33 m² and corridor — 4.56 m².
- Living room with a kitchenette — 27.24 m².
- Separate WC — 1.36 m².
Floor
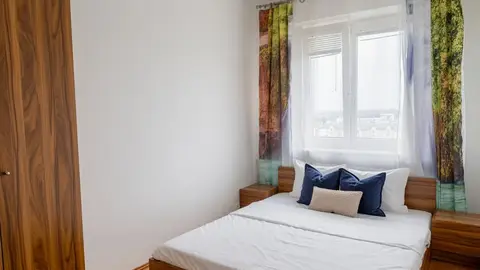
- Three bedrooms — 11.46 m², 13.73 m² and 16.38 m².
- Bathroom — 6.69 m² and corridor — 9.01 m².
Additional space
- Garage — 16.88 m².
- Garden — approximately 70 m².
- Loft — approximately 50 m², with potential for conversion.
Condition and finish
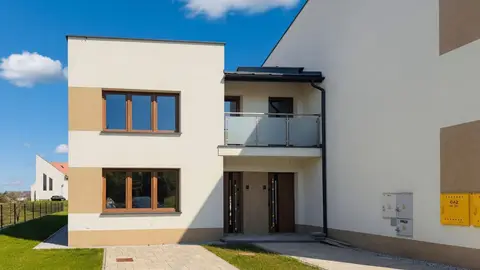
The flat is offered with a developer's finish, for the buyer to complete. You can choose flooring, colours and kitchen fittings to suit your way of life. Air-conditioning units have been installed.
Building and parking
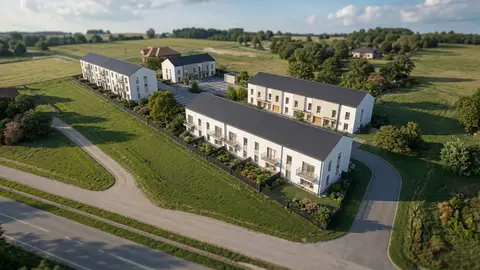
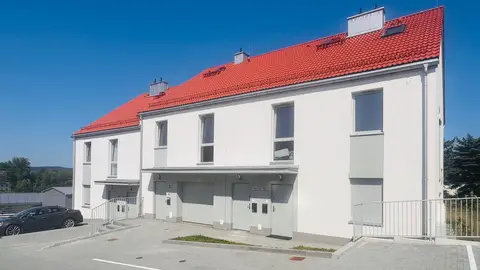
The flat is in a terraced building on a small estate. The garage forms part of the building; the garden is additional space outside the stated area of the flat and garage.
Utilities, heating and charges
Gas-fired underfloor heating.
There is no administration charge. Utility consumption and maintenance of the communal areas still need to be paid for, including snow clearance, lighting of the grounds and upkeep of the greenery.
Purchase terms
No buyer's commission. The developer states that a 5-year warranty is provided.
Location and surroundings
Ul. Łąkowa is in a part of Jasło with access to town services and recreational areas.
Jasło market square — 2.5 km, Przystanek Kwiatowa — 900 m, primary school — 1 km, church in Sobniów — 600 m, Jasło bypass — 1.3 km.
- Floor
- 1/1
Address and location
Jasło, ul. Łąkowa
View the property's location on the map.
Loading the map will connect you to Google Maps.Listing no.: JZ-0002
Back to all properties