Listing details
Area and terrain
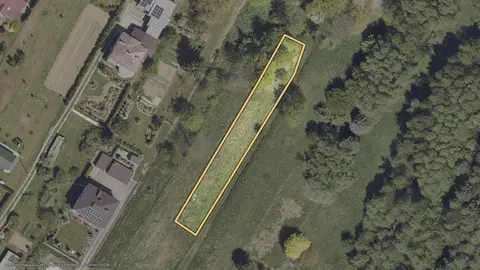
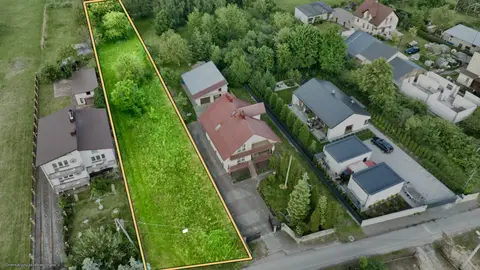
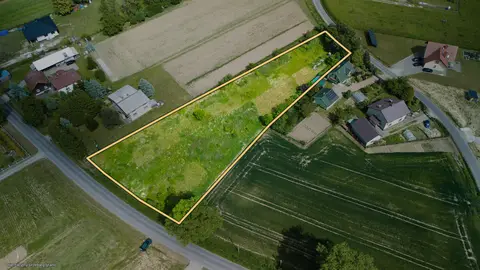
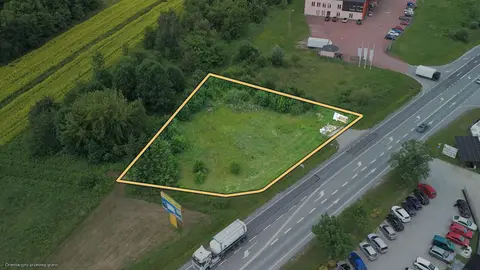
The land is flat and roughly rectangular. It measures 1641 m²; land class: RIV.
Land use and documents
The listing includes a design for a service building.
Building design
- Single-storey building without a basement.
- Usable floor area — 225.73 m².
- A compact form on a triangular plan, with a flat roof.
- The design provides for 18 parking spaces.
Utilities and access
- Electricity, gas and fibre broadband on the plot.
- Mains water and drainage in the road.
- Direct access via an asphalt road; the property is by DK28.
Location and surroundings
The property is on ul. Bieszczadzka in Krosno, in the Suchodół area. The immediate surroundings consist of service buildings, shopping centres and large-format stores.
Address and location
Krosno, Suchodół, ul. Bieszczadzka
View the property's location on the map.
Loading the map will connect you to the Geoportal orthophoto server (GUGiK).Listing no.: JZ-0017
Back to all properties